Sunday, June 19, 2011

Day 83

The roof is on and I have finally finished the wiring. Not too sure what John is going to do next, but I figure he will finish the deck and then start on the cladding.


Warning Warning, I'm in the roof and can't get out

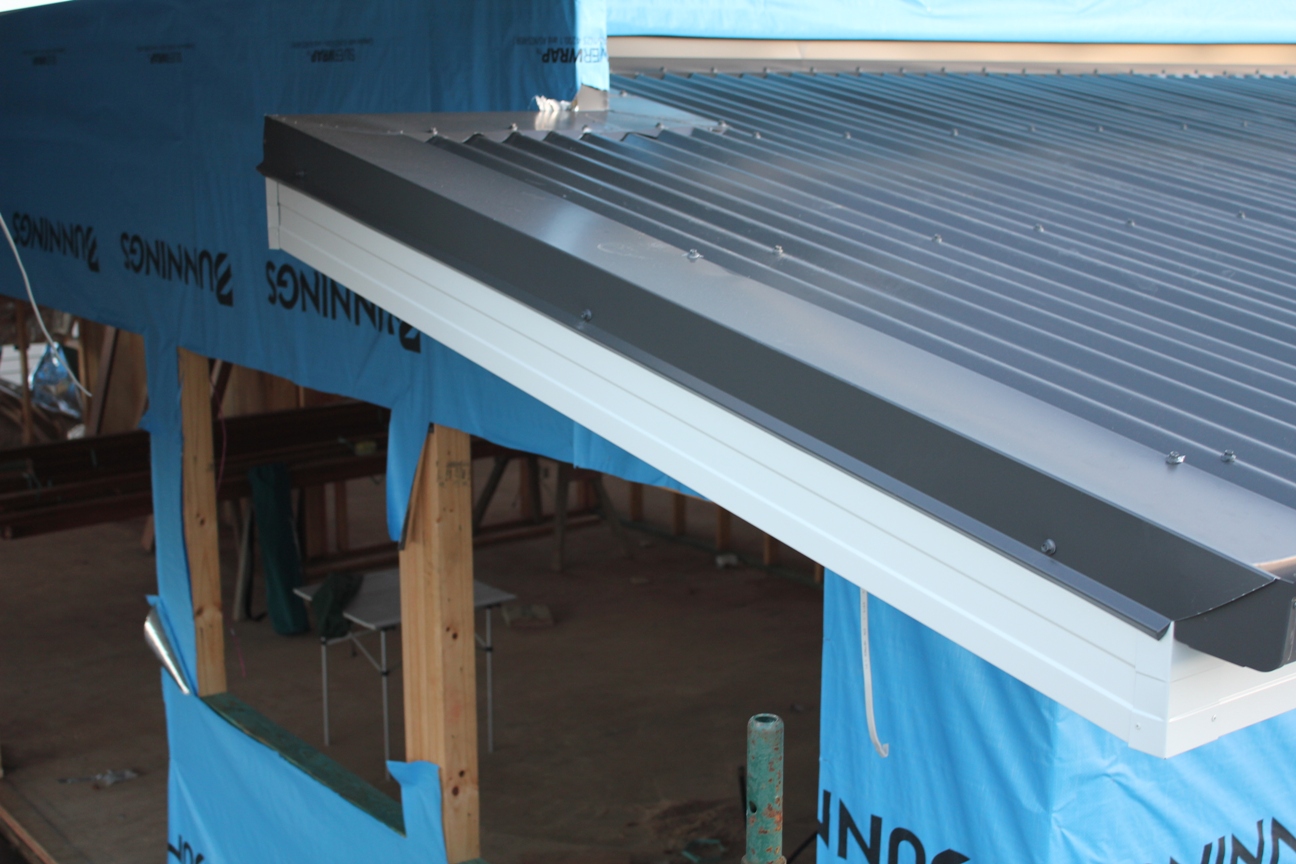
The deck roof

Looking down the side of the house.  Kitchen and Powder room roof is the lower section

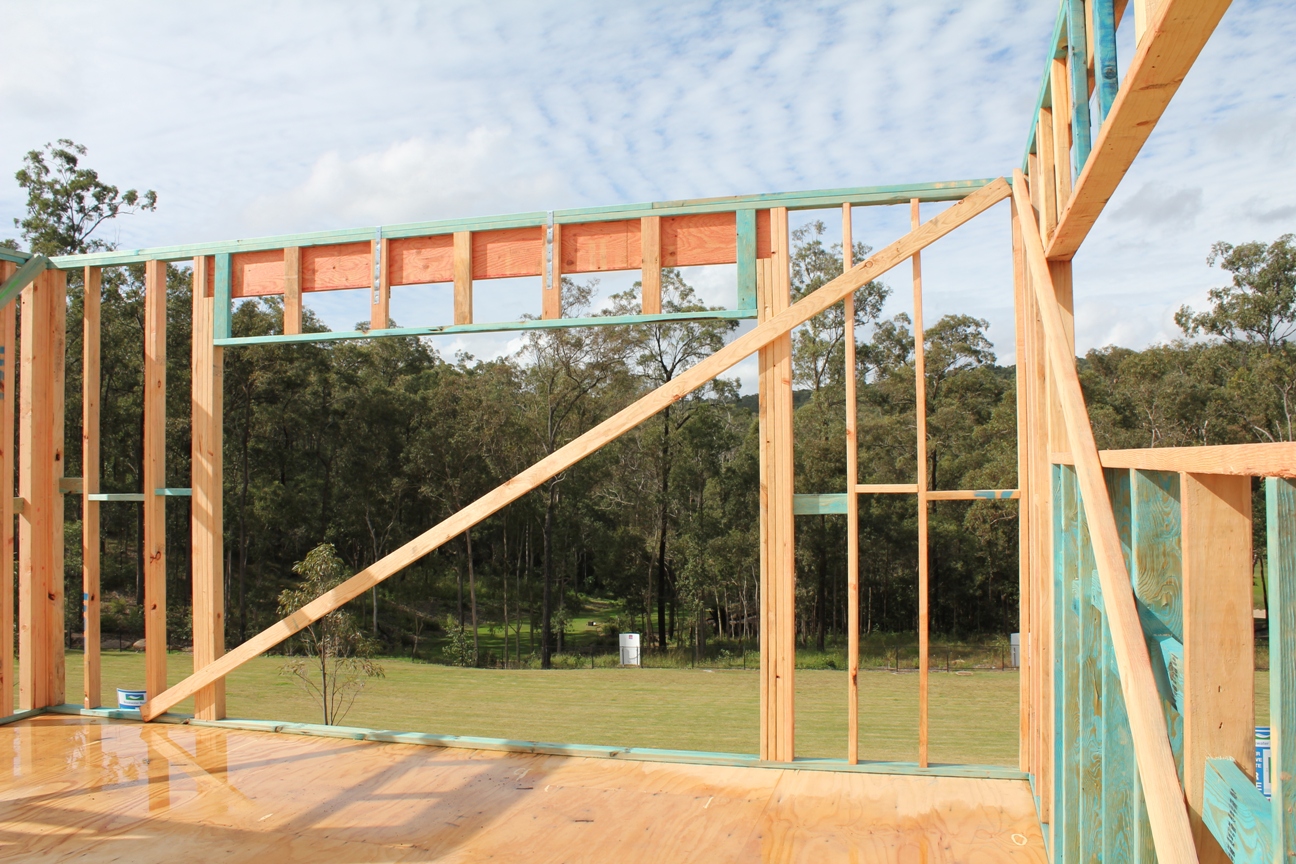
Kitchen windows looking out on the deck


Switchboards in Garage - Small one on right is the main switchboard, and on the left is one of the three C-Bus panels

Data/Media panel in the walk in robe.  Security System will be going above this panel also.

C-Bus panel in pantry

C-Bus and distribution panel in Store Room downstairs. 


http://brookwaterorbust.blogspot.com

Monday, June 13, 2011

Day 77

The trusses are all on, and the roof has been started.  This week the gutters, fascia and roof itself will be installed, so things are really starting to happen.

As far as the wiring is going, Dad and I are just about finished.  It has been a big job though... much bigger than I expected, and we have used a mammoth amount of cable.  If I get a chance I might work out exactly how much, but it would be at least a few kilometers.

Below are some pictures of the roof as of today.

View of the roof trusses from the park carpark above us

Bit hard to get a good idea of what the side is going to look like with the scaffolding up.

Very happy with how the roof is looking... 


Looking down the left side. The overhanging bit there is the powder room.

Another shot of the powder room and the left, entry hallway window on the right.

Deck has been started


Those posts are quite large and heavy.  John said it was quite an effort getting those in place. as they are a single post going from the ground to the top roof.


Can and will sweep


http://brookwaterorbust.blogspot.com

Monday, June 6, 2011

Days 64 - 66

The top frame is pretty much finished now, with the trusses lifted on to the roof today.  I have also finished the wiring on the bottom floor now and started on the top.  We haven't taken any photos of this yet, but I will over the next few days.

We have also picked tiles and timber floor.  We have decided to go for NSW Spotted Gum, but you really don't know what you are going to get until it's down.

Tiles are Caroline's domain...

Study has a floor and walls.  Was the last bit needing to be done before the trusses could be started

The entry plank has turned out better than I thought.  Can't wait for the moat and troll...  


Caroline's study

The data/media hub under there somewhere.  Those are the cables from downstairs... another half again to go.  It's the back wall of the Walk in Robe, with the stairs in behind.

Scaffolding is up.  Took them four days to put it up on three sides of the house.  Quite a serious construction in itself.

It's two levels all the way around.

Our try before you buy toilet.  In the end we decided to go for one that has had less arses touch it.

Due to a ridiculously large bath spout chosen by the lady of house, this is the second attempt at the bath frame.  Sorry again John.

Those trusses were straight when they were on the ground.

So where they

I vaguely remember something about trusses being strong when stood up though,  but in 1st year uni my paddle pop bridge broke when a fly landed on it so what would I know.

You can just see the little roof over the double garage door done in this photo.


http://brookwaterorbust.blogspot.com
Tuesday, May 24, 2011

Day 52

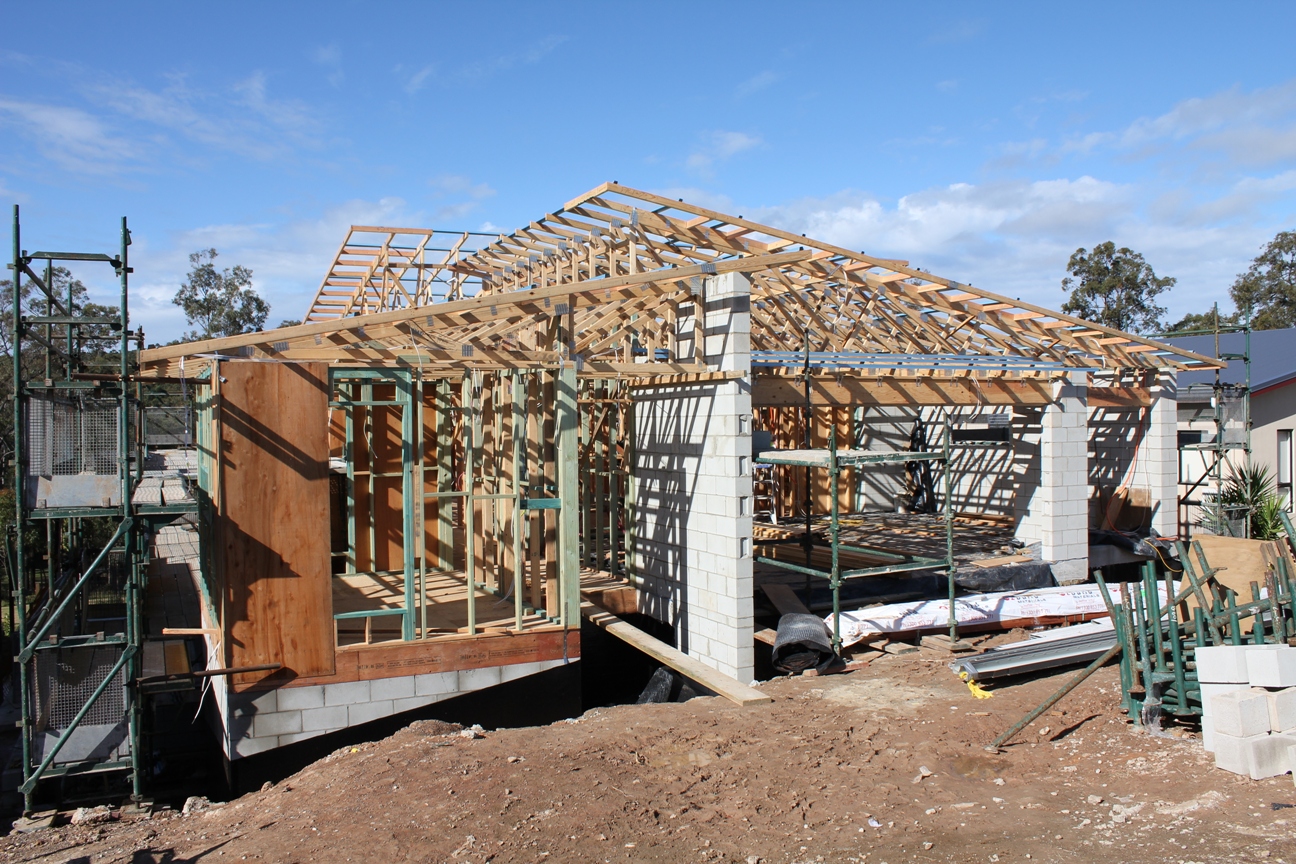
Most of the top floor has now been done...

And the blockwork has been finished as well.

Once the blockwork is waterproofed, the rest of the floor can go on

An access hatch has to be cut into the study base for ventilation/future inspections.  Lucky we didn't hide anything in here.

The architect drew this wall a really dark grey compared to the other (not as) dark grey feature colour for the rest of the house.  Still deciding whether we do that or not.  At this stage we will.

Looks like a comfy home for a stationary car


View from our bedroom window

Looking into the ensuite

Shower on the left, toilet on the right

Kitchen will be on the left and the deck will be through the sliding door

Family Room

View from Family Room window

As above

View from Kitchen window

Looking out to what will be the deck

Charlotte is sizing up the dive from the kitchen window into the pool.

At this stage John thinks he is going to build the deck on the ground and crane it up.   Might try to get the day off work for that one...

Didn't really realize how much the kitchen would stick out towards the pool. 

Looking into the dining/meals area.  Behind that is our bedroom

Looking into the Family Room from the kitchen

Stairwell

http://brookwaterorbust.blogspot.com